Services

design & consultation

We measure how product moves through the building you have today and draw the racking to fit.

About Top Shelf Industrial

what a full floor usually means

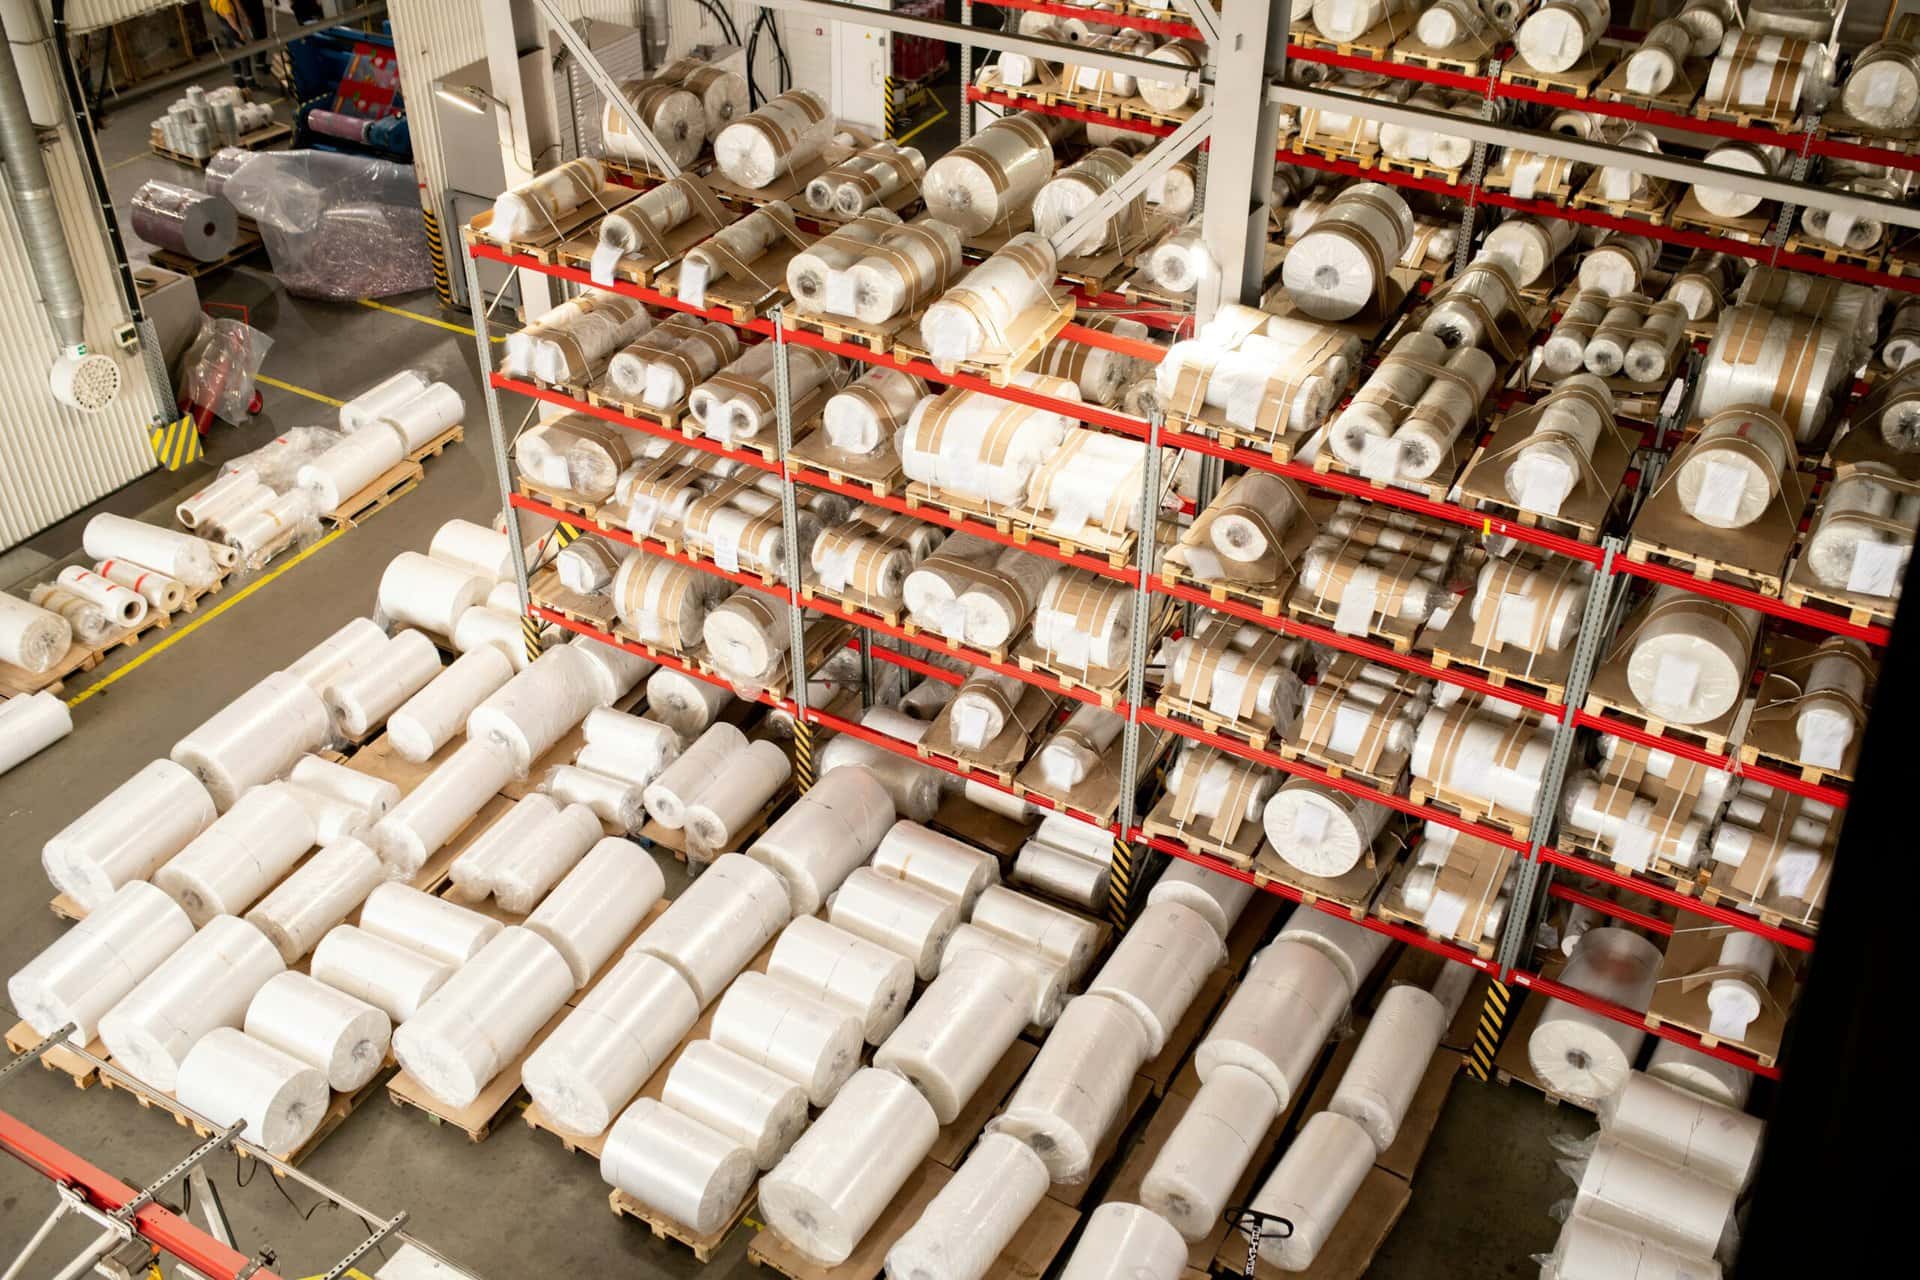
Pallets parked by the dock for good and forklifts waiting at the end of an aisle make a building look too small.

In many cases, the storage system has outgrown the operation. The racking went up for the loads and forklifts of its day, and the business kept changing around it. The room is often still there, above the top beam and in the floor the aisles take up. Owners check there before they look at a move.
Design & Consultation

What We measure on your floor

You point out where the forklifts back up, and we record the rest.
Get A quote

the quote follows the layout

The plan, the drawing and the quote are all on paper before any racking goes up.

1. measure

What we record on your floor, or from your photos, becomes one plan of the building as it runs today.

2. draw

The layout shows each aisle and bay, with the racking specified new, used or a mix of both.

3. price

Your quote is worked out from the drawing you approved.

4. install

We install the racking to that drawing.

consulting beyond the racking

A layout also has to suit how orders move through the building, and any automation you plan to bring in.

receiving & picking

automation planning

We look at how product comes in, gets put away and gets picked, and what changes for each when the bays move.
If automation is coming, the layout sets aside the floor space and clearances it will need.

a new layout gets reviewed first

In Ontario, a licensed engineer reviews new or changed racking before it takes a load, and we get the system and its drawings ready for that review.

That review is the Pre-Start Health and Safety Review, required under O.Reg. 851 for racking that is new, used, moved or modified. Depending on the municipality, the 2024 Ontario Building Code can also call for a permit and engineer-certified seismic anchorage. The full review path is on [Maintenance & Inspections].

where the drawing goes next

The layout you approve becomes the install plan and the order for the racking itself.
  • installations

    Once the racking is up, the drawing goes into your handover file with the install records.
  • sales

    Fill the layout with new racking, used racking from our stock, or a mix of both.
  • tools

    If the layout also calls for modular storage, configure a Rousseau system yourself or with our help in the Design Studio.

our dimensions start the drawing

Send the floor size, the clear height and photos from each end of the main aisles with your quote request.
get a quote